Friday, 17 May 2013

Moving in day

I've got to take some more photos!  JP the decorator has been working for the past week or so and the rooms are beginning to feel more like a home and less of a building site.  I've been leaving Flora to trying to give me a few choices in the interior colours she's so much better than I'll ever be!

There's always something to try and sort out and now it's the sewage.  Wessex Water are quite amazing.  I thought stupidly that when I filled in the connections services application form and even paid more money for sewage that, dare I say it, they would be able to co-ordinate both the connection of the mains water and the sewage.  Why could I have hoped for a joined up simple approach rather than having to talk to two different moderately incompetent departments?  Having learnt that the sewage department (?) didn't actually dig the trench leading from our boundary (the mains water teams do all this when they connect) we have to employ a private contractor licensed to cut up the road.

We thought we had as contact but after a week of him delaying three times because apparently he was so busy we've now gone back to other companies.  I suspect it will get worse as I imagine that they will all be terribly busy and The Highways department will be on holiday for the next two months requiring them to grant permission or something ludicrous like that whilst we'll move in but have to use the portaloo!

Apart from that it's looking pretty good.  The rain keeps falling and I haven't checked the cellar to see if the water has once again gone around the two sides that were tanked.

Good news is that the flooring has started to be laid on Wednesday!

The kitchen living room

We've also decided that a open afternoon on Friday 24th May from 2 - 6 pm.  We think it's a good idea letting anyone interested in having a peek before we move in the last week of May.  Well when I say move in it's beginning to feel more like camping but we've given our notice for Pottery Cottage and booked the removals company.

The wood shed

Our Green Man carved by Harry 'The House' our architect


The hallway is getting there!

Shocking pink for the girls room ... well they're happy.

Tuesday, 16 April 2013

Is the end really in sight?

Sometimes I forget how the house build has progressed in the last few months.  Only by showing friends around who haven't visited for a while so they remind us of all the changes and developments, so thank you all!  I haven't written anything for a few weeks as it's been so busy with either making decisions or trying to run away from it all by going on holiday.  It's a hard thing trying to collect my thought together in order to attempt to convey all the multiple decisions and anguished moments we have had over the last stages of the build of Ropewalk House.  All the things you can see are Flora's domaine apart from the lighting.  I know it must be so hard to try and get the interior 'right' (whatever that is) but I have my limitations and I've been told to decorate the study which in turn means I have a limited say in the rest of the house.  Actually that's good news for all of us!  Flora has a better idea of what colour shade matches with what and I'm just not as focused as I would be if you wanted to have a conversation about the wonderful world of rain water harvesting or insulation.

So we have a count down which has now been set in stone as my lovely mother has booked for her and  our girls to fly to Ireland at the end of May to visit my sister during their half term break.  This provides us with the perfect and in fact only opportunity to move from Pottery Cottage before Mill on the Brue's busy season begins and Flora's end of the summer term madness.  I can't quite believe we're actually going to be moving after such a long time talking, planning and deliberating about this all engrossing project.

We had a really product morning on Thursday finalising the lighting, tiles and looking at a stone mantle piece in Frome Reclamation yard.  So it's coming together just as long as Flora can make a decision about what type of flooring Andrew is going to put down!

I took a quick video clip showing the kitchen / living area.

Flora delighted with her rounded corners


Ok I hate my photo being taken but I do really like the snug's mantel piece - elm (we won't see the inspection panel in order to see inside the chimney)

The main stairs
Flora trying out the monk's stairs
The thermal store taking up a bit too much room preventing some linen shelves being installed

Wessex Water finally arrived (only the third date they had given me) & used divining rods to locate the water pipes!

Sunday, 17 March 2013

March are we on the home straight?

I never thought I would be so pleased about a door but simply can stop smiling every time I look at the photo of the garden door that has been made by Paul Vincent.  He's a craftsman and delighted that we've been able to ask him to make us something for the house.  If we had lots of money then maybe Paul would have made the kitchen but the rounded oak door is just beautiful.

Garden front door made by Paul Vincent

I've got to start really thinking about how to store all the split oak still waiting on Hamish's farm in Devon ready for next winter.

Left the wood shed connected to the utility room. 


View from the garden

Looking from the kitchen area towards where the kitchen table is going to be located & then out to the undercroft

The Monks stair (ok ladder at the moment) - certainly not for fatties!

I'm hoping that at some point the weather will start warming up.  Last week was bitter with very cold northerly winds finishing the week with a good down pour.  All of this hasn't helped the moisture within the fabric of the house escape.  Years ago I was worried about the amount of time it takes to dry out a traditionally built house well the answer is probably longer than you want.

The other important aspect is to see more of the plaster work being applied to the grey cold walls. They've made a great effort rounding all the corners off which is what we asked for probably a faux par in interior design circles but it's our house!

Wednesday, 13 March 2013

More photos

I have decision fatigue!
Guttering is going up plus the end bit of the wall.
Waiting for a quote for a garden gates ... remember generally the rule of thumb is that if it's lovely then it probably costs more than you would want.
Plastering is taking place but the whole house needs drying out for a long time.
More plaster boarding, taping and general joinery.


Tuesday, 26 February 2013

Detail is king

You know when you look back at a situation and think if only?  Well it isn't that bad but if we were going to build another house in the future (and we are certainly not) then things would of course be different the second time round, for example this weeks hot topic of Air Tightness.  In order to have an efficient Heat Recovery system work you need really really amazing air tightness.  Through discussions with the company fitting the MVHR and Andrew they've walked around and suggested making some extra improvements with the least amount of extra work. We don't want the fitted plaster board around the upstairs windows to be taken off in order to fit a special airtight tape.   So we're going to get the house air pressure tested next week.  Then it's fingers crossed and hope it's all ok because if it isn't, it wouldn't be very funny.  Sleepness nights have been caused (mainly Flora and probably Dave and Andrew). I'm trying to optimistic.

On a brighter side the direct air piping has been order from Stovesonline.  We've come up with a better working solution to fitting it with the least amount of hassell / time / cost.

Piers and Garry the plumbers have been in working away ready for 1 World Solar from Bristol to come in 11th March and fix up the back boiler to the thermal store.  Sounds dull but if the heating doesn't work properly Ropewalk House wouldn't be great to live in!

Flora and I tried out our bath and let Andrew take a photo (see below).

Two in a bath a squash and a squeeze?

Garry and Dave etc are finishing James wall, ground work piping, taking the scaffolding down and will start to the put the guttering on later this week.



Action shot with Andrew always pencil at the ready explaining something in detail to Flora!

The north side finally without scaffolding


Tuesday 26th

I've been trying to help on site this morning sorting out the scrap wood that either I can store for burning or building rather than letting it get thrown into the skip.  Anything with nails goes into another pile ready for someone (don't know who) that's happy to have it.
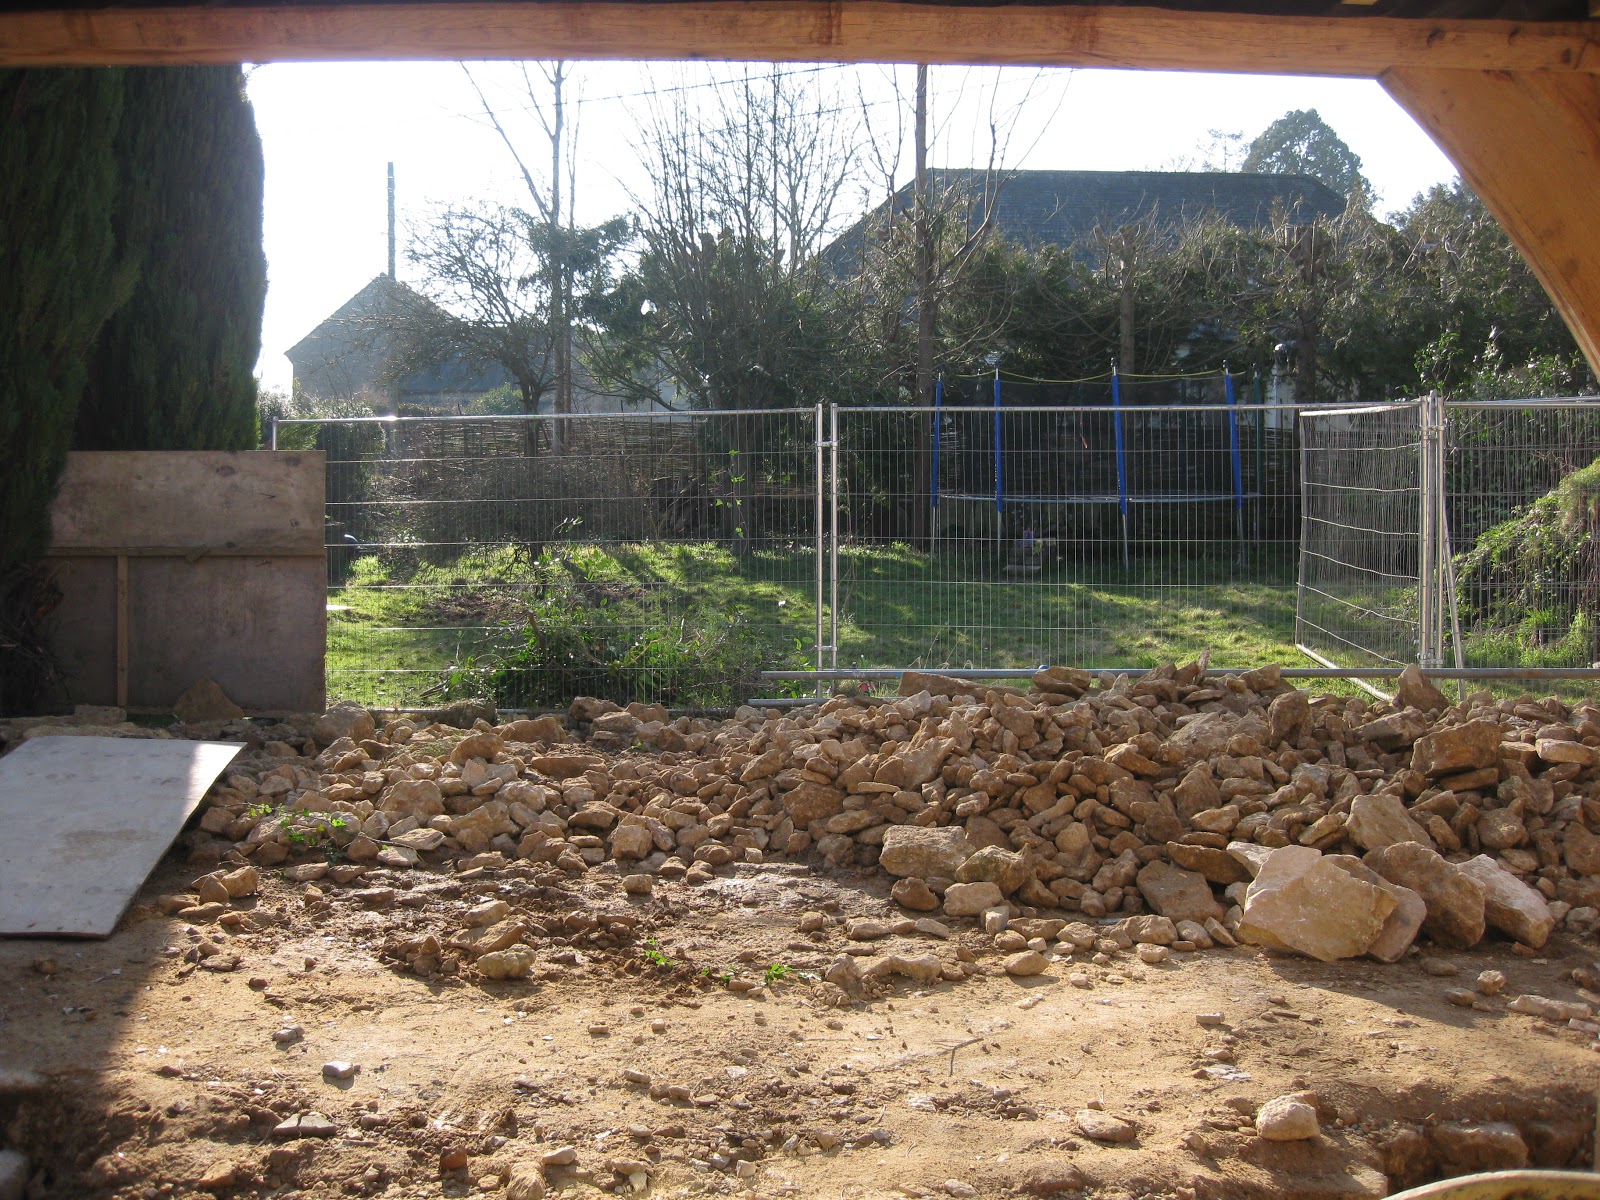
A quick dumper driving lesson and test from Dave then gave me the opportunity to help move some soil and rocks from the parking yard around the house to where we're eventually planning on having some raised beds for fruit.  It felt good to be out, even in the cold doing something that let Dave get on with another higher skilled job.

The driveway / yard side entrance

The ground floor underfloor heating is coming tomorrow so all the celotex has been fitted with the membrane underneath already, Friday should be the day of the liquid screed being poured.  Things are moving on quickly as I've been asked to decide on what size and type of gate we would like for the garden and the general landscape plan.... more decisions, help!  We need to sift out the good stone and move it to a convenient pile close to the north wall to then wait until we have saved up enough to have the rest of the wall being heightened.  

Just right of the Provender Mill (big black building) is Ropewalk House 

Tuesday, 19 February 2013

Are we really at the plastering stage?

Hang on January and February were supposed to be relatively easy at work so we could give more time to the house?  Instead we have had to balance a sustained amount relatively hectic work pressure with more decisions and meetings taking place over the house.  Andrew is now fully established into co-ordinating all the various trades coming in plus researching materials and potential companies for the next stages.  He has been absolutely brilliant keeping us informed of progress and asking the right questions at the right time.  Where are we at now?

The strange thing is that I've got to strain to think of all the things and write them down in a logical order.
Ropewalk House with slates and no scaffolding.  Study window is the top right.

Misty view from the study window out to the garden below.

On the outside the roof slates are done, hurray! They've taken quite a long time especially with all the lead work which I had never considered to be a huge feature but actually there's quite a bit.  Chimney bricks purchased and laid plus the chimney now complete with all the scaffolding down.  I hadn't taken into account that the scaffolding had to come so soon (it stands to reason as there's only now two weeks remaining until GW Builders leave).  This lack of appreciation meant that rushed up to the site after work on Thursday determined to paint the rest of the ends of the roof joists before the scaffolding came down the following morning.  Only the eventual time pressure of a wedding viewing at The Longhouse and the prospect of precariously being up a ladder resting on the scaffolding made me finish earlier than I would have wanted.  The use of a powerful torch was certainly a huge advantage as well as a good hat for keeping me warm probably on of the first clear evening we've had in a long time.  The windows and doors are all in but we've got to change the locks for one central / one key as it would be maddening to have to work through the current bunch of keys in our possession.

Tilly enjoying the February sun.  The scaffolding is finally down & James' wall (far left) is nearly finished.

View from the bi-fold doors out to the garden / play ground

On the inside upstairs Chris the electrician has finished the first fix electrics and Piers the plumbing being very proactive about trying to co-ordinate tasked between him, Solar Sam and back boiler fixer upper.  Flora's eye for a bargain extended to buying a demonstration showroom sink and loo for £80.  We/she have really saved quite a bit on this area and we know it's going to have to be probably replaced in 10 years time but it will do for now and is a relief some part of the build is under budget as others will be over if we get our first choice.

Dave the plasterer has plastered a few area testing out rounding the corners off that we've always really wanted which I suspect isn't in today's modern straight lined thinking but frankly I don't care!

Inside the study - the ceiling has been plastered rounding the edges and the oriel window (left one) is looking pretty good.

Tuesday 19th February

Flora and I spent all day uninterrupted at Ropewalk House trying to sort through the pile of discarded wood battens and other pieces that would normally have been thrown away.  This meant we could reach the evergreen shrubs on the south wall, cut them back giving us more room to put make some raised beds for fruit.  It was truly a lovely day being out in the sun trying to get some jobs done.

Flora hacking away at the shrubs on the south side.
Things I'm thinking about: -

1)  Heat Recovery - the team are in (another Tom) and it looks like the company also does air tightness testing.  When we get the house tested Andrew and I are just praying that there aren't major leaks that can't be solved very easily or it's going to be very expensive and time consuming to put right.

2)  Installation of the wood burner - we've made contact with a company recommended by Stovesonline but they can only come in three weeks time which means Andrew is going to have to think of a less simple work plan as they have to have access to the back boiler in order to be able to connect it up to the thermal store (water tank).

3)  Exterior window sills - I've emailed Arturas asking when are they going to be fitted as Garry and Dave are waiting to put in the surrounding window frames but can't until the sills have been fitted.

4)  James' wall is looking good and is nearly finished, drainage pipes are being laid, French drain to stop any water going into the cellar is being dug, car parking area is being landscaped.  Still to happen- outside window frames, guttering, cladding on the ceiling of the undercroft, cladding on the wood shed wall.

5)  Flora is mostly doing - trying to find reclamation yard door knobs, researching wall paper, paint, kitchen surfaces, tiles plus we've got to finalise details to Paul Vincent about the garden front door.


Garden front door - Paul Vincent is going to be making the curved door out of oak.

Sunday, 27 January 2013

What a week!

Ok - this is I hope the last time I write about money.  

At the start of the build I had a contingency which is now well and truly gone. After that I thought if we didn't buy outrageously expensive items, unlike the numerous couples of popular TV series trying to justify why they really did need to spend £20,000 more on a kitchen than they had planned for, I thought we would be in the clear.  The difficult part is how do you explain going over budget?  In short a combination of us changing our minds eg the wood shed roof material from a agricultural roofing material to slate (but then the whole design had to change which was considerably more expensive and only communicated by how much after it had been done).  The other factor was underestimation by the QS certainly in the amount of exterior oak cladding but possibly other areas.  Without someone taking hours to work this out we'll never know and frankly I'm not going start spending more money working it all out!  We've got a very good understanding of how much and Andrew will be letting us know of the financial progress in our weekly Friday meetings.

So apart from the money side of life (the house will in some optimistic way be completed) - it's been a week of decisions.  My head hurts just thinking about all the stuff that I'll probably forget about next week.  Trying to remember what Andrew or Garry said and then conveying it back to Flora can be really hard work!

Top points of the Pops this week: -

Our notes to Piers the plumber confirming the position of the loo in our ensuite bathroom.


  • Bathroom / plumbing and all things watery - we've changed / finalised the layout of all two bathrooms and the downstairs loo.  Trying to future proof the plumbing we've also asked for a hot and cold feed to be factored in to run into the downstairs loo just in case we wanted in the future to instal a shower.
    • The huge 500 litre thermal store (water tank) arrived on Friday.  Thank God for the very strong Lithuanian window fitted who kindly helped man handle the 400 kg tank into the house - equally thank God for the patio slide doors as the tank didn't actually fit through anything else.
    The rather large thermal store supplied by Dunster Boilers - currently positioned in the dining room with Tilly looking in disgust.

    • How do we get rid of excess heat from the solar panels / back boiler?  We're going to have one or two dump radiators in the hall and utility room if this is the case in colder periods of the year.  But then what happens if the amazingly efficient solar panels produce too much hot water in the summer?  Piers the Plumber suggested something he's installed recently into another house.  A hot water pipe running out of the house into potentially a green house providing so much warmth that the owner is now able to grow bananas! 
    Utility room - outside door - notice the wet floor due to the leak in the roof!

    • Who's doing what?  In an ideal world we wanted one plumbing company to do everything.  Well this was possible but it was going cost a considerably more so we now need to make sure that all three parties involved in the plumbing know exactly what they're required to do.
  • Not a lot of slating has happened due to the snow but it's only going to be raining this coming week!
  • Leak in the utility roof but apparently not everything has been finished / sealed.
  • Delay Tom Maccurach completing the pergola until we know we'll be able to pay him.
  • Confirm a rough time line with Andrew and finish date for GW Builders (Garry, Dave, Gareth and James) 1st March.
  • Confirm light fittings and watch the first fix take place.

On the study wall we've decided on the light fittings (yellow marks)
  • Talk about screed which then greatly affects how and when the stone flooring can be laid.
Our sitting room / snug toy free zone.

Access to the first floor - not quite the final hallway look at the moment.

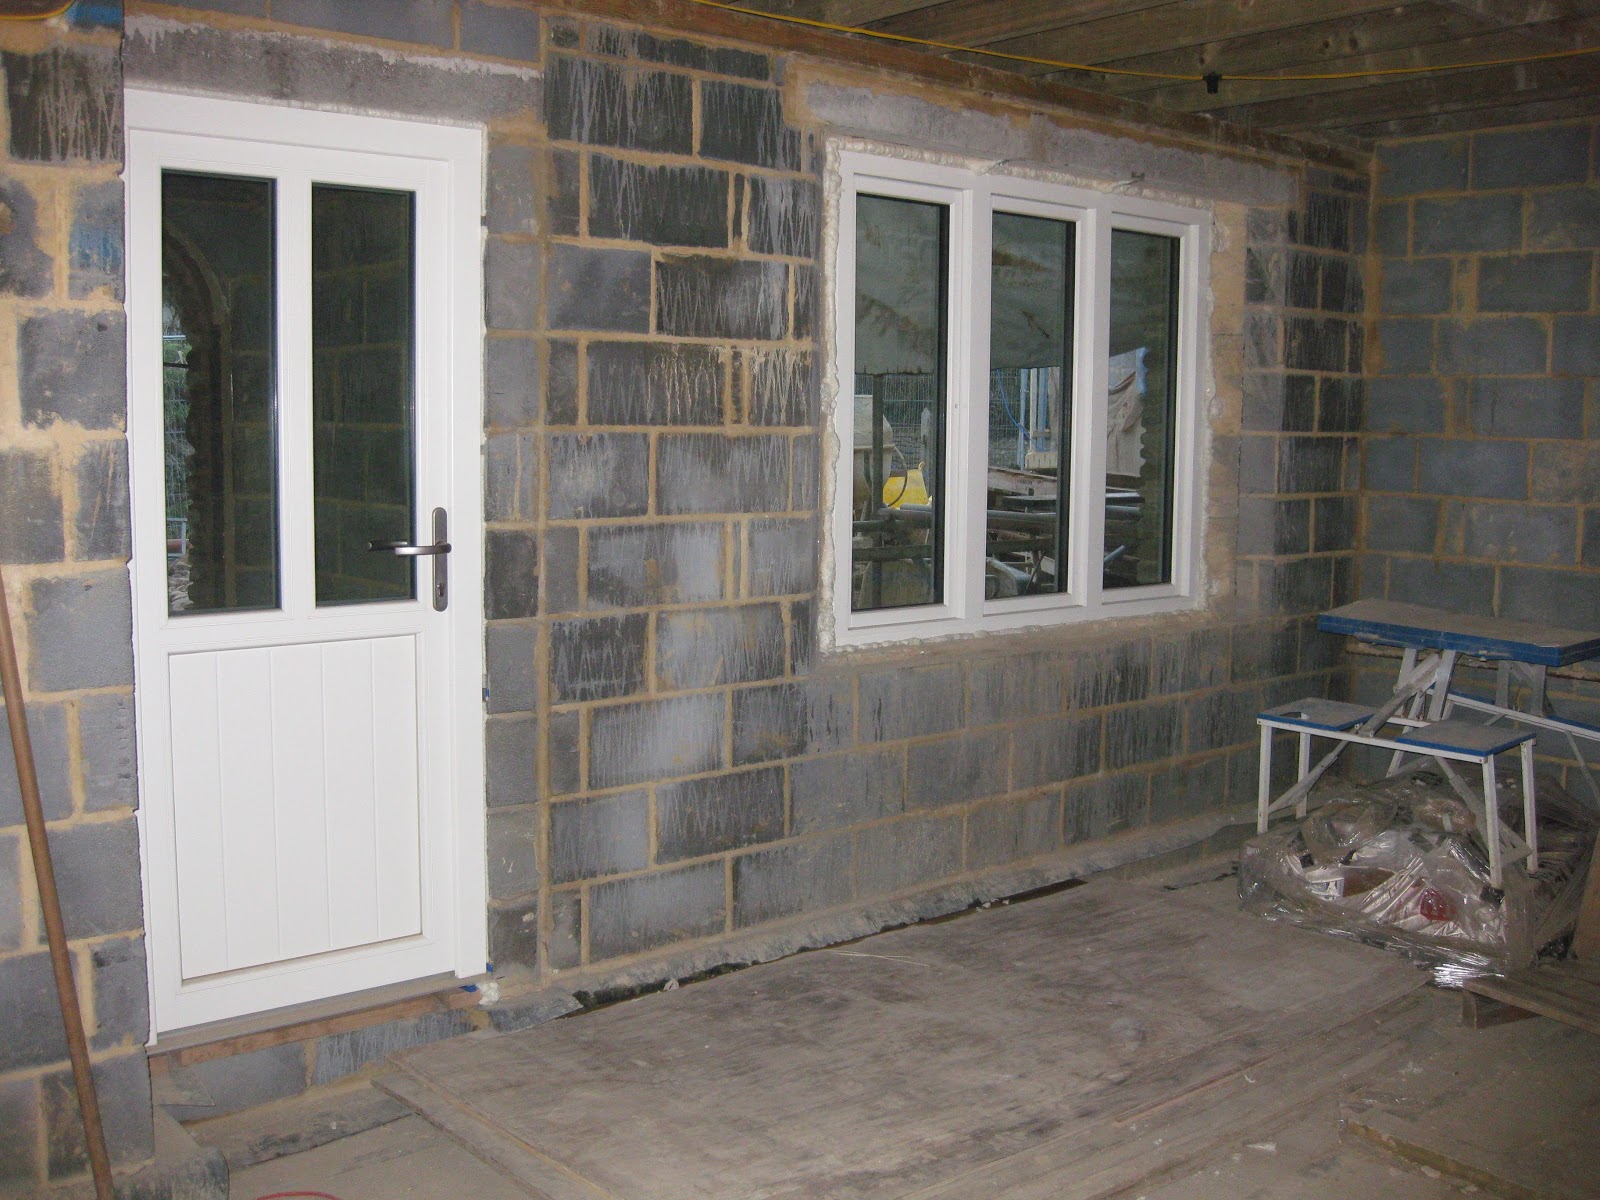
Garden door and playroom window - see the black damp course membrane will be under the final floor level.
  • Watch as the 1st floor internal walls become more solid with plaster board, floors chip boarded and outside walls insulated plaster boarding (yes that's right even more insulation).
Another spare room overlooking the garden - the chimney is behind the block work.

Girls bedroom - ok it doesn't show very much but the window to the right gets a great view to the school gates.

The spare room with stud work showing the built in wardrobe with it's back opening into the study, inspired by The Lion, Witch and the Wardrobe .

Attic - but it has to have the ducting for the Mechanical Heat Recovery + rain water header tank (s) installed soon.

Leading across the hallway to the family bathroom and girls bedroom.

The round window and ideal position for a loo with a view.
The dining room doors below under the undercroft and study window all fitted.